Free Rental Service
108 HUBNER AVENUE, Markham (Berczy) — available at $5,100/mo. Streamlined process, move in quickly. 100% free for tenants — we handle everything.
Spacious, freshly painted throughout, and impeccably maintained 4+1 bedroom detached home offering 3,125 sq.ft. of above-grade living space in prestigious Berczy Village! Features 9ft ceilings on both the main and second levels, classic hardwood floors on the main floor, and brand-new SPC flooring upstairs. Functional layout includes 4 large bedrooms plus a versatile 2nd-floor den (ideal as a 5th bedroom or home office). Upgraded kitchen with stainless steel appliances and a spacious primary bedroom with a 5pc ensuite. Enjoy a private, fully fenced backyard. Prime location within walking distance to top-ranked Pierre Elliott Trudeau High School and Beckett Farm Public School. Minutes to Berczy Park, public transit, shopping plazas, Markville Mall, and major highways. Tenant is responsible for lawn care, snow removal and all utilities. Move-in ready! (id:60164)
| Room | Level | Dimensions |
|---|---|---|
| Living room | Main level | 5.13 x 4.47 meters |
| Dining room | Main level | 3.81 x 3.35 meters |
| Great room | Main level | 5.13 x 3.66 meters |
| Kitchen | Main level | 3.66 x 3.35 meters |
| Eating area | Main level | 3.66 x 2.92 meters |
| Primary Bedroom | Second level | 5.18 x 4.27 meters |
| Bedroom 2 | Second level | 3.66 x 3.05 meters |
| Bedroom 3 | Second level | 3.76 x 3.96 meters |
| Bedroom 4 | Second level | 3.76 x 3.66 meters |
| Den | Second level | 4.24 x 3.3 meters |
Does it have a basement, and is it finished?+
Yes — Unfinished, Full. A finished basement adds meaningful living space beyond the listed square footage.
How many fireplaces are there, and what type?+
This home has 1 fireplace. Confirm the fuel type (wood, gas, or electric) and have it inspected — especially wood-burning, which needs a WETT certification for insurance.
What's included in the rent?+
The listing doesn't specify what's included. Always confirm with the landlord which utilities (heat, hydro, water, internet) are covered vs. paid separately — this can add hundreds per month.
How is the space laid out across floors?+
This is a 2-storey single family. The 5 bedrooms and 4 bathrooms are typically split with living areas on the main floor and bedrooms above — confirm the exact layout during a showing.
Is there air conditioning?+
Yes — central air conditioning cooling is in place.
How is the home heated? Is it efficient?+
Heating is forced air, natural gas. Gas heating is generally the most cost-efficient option in Ontario winters.
Ask About This Property
Nearby Places
Searching nearby places…
Similar listings

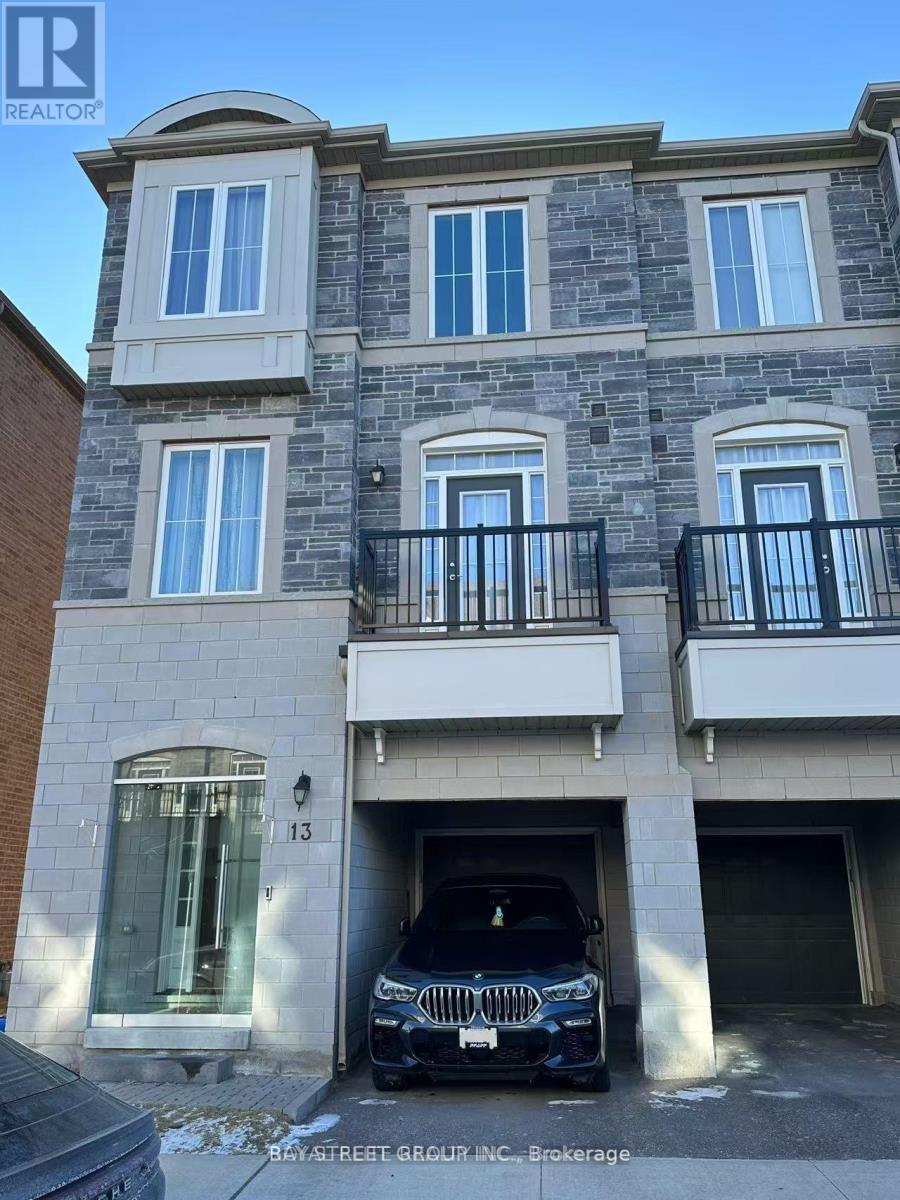
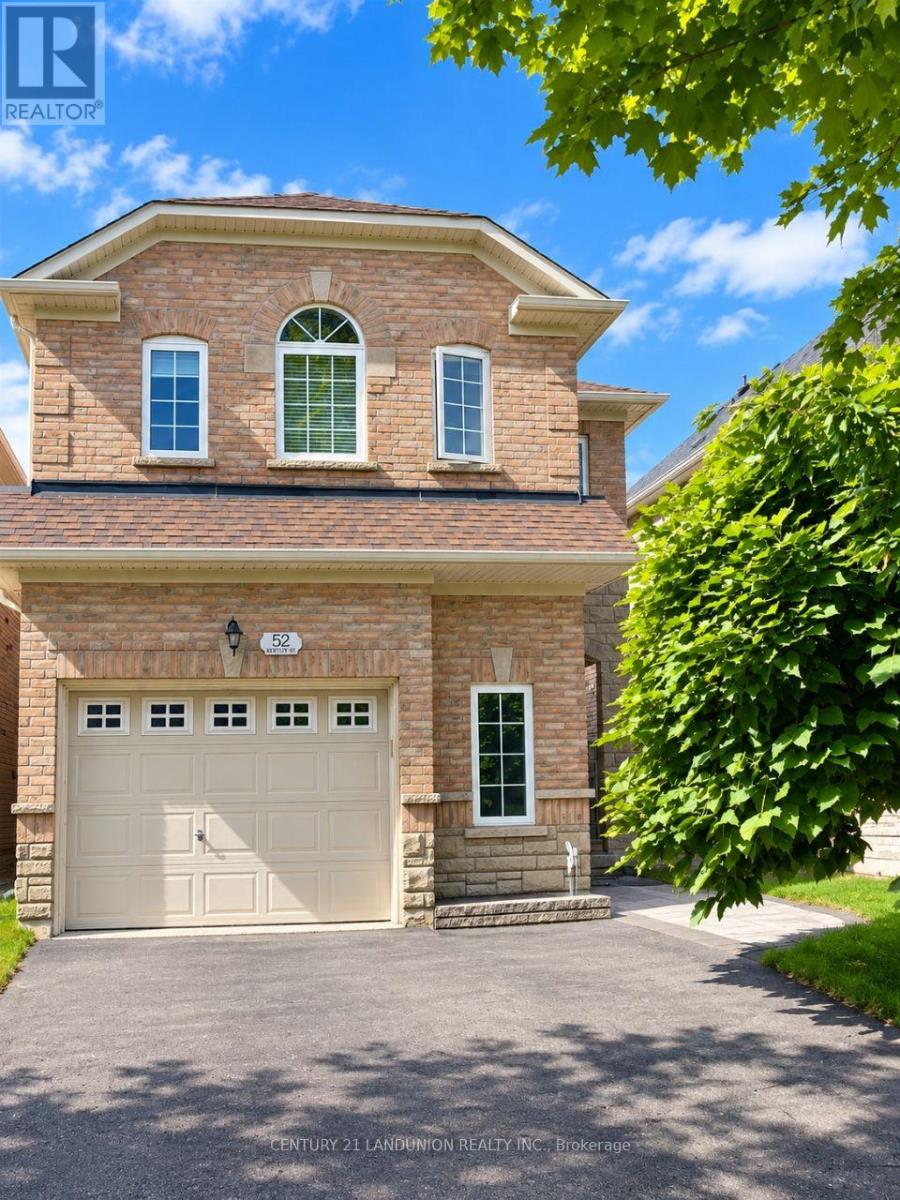 For RentNew39
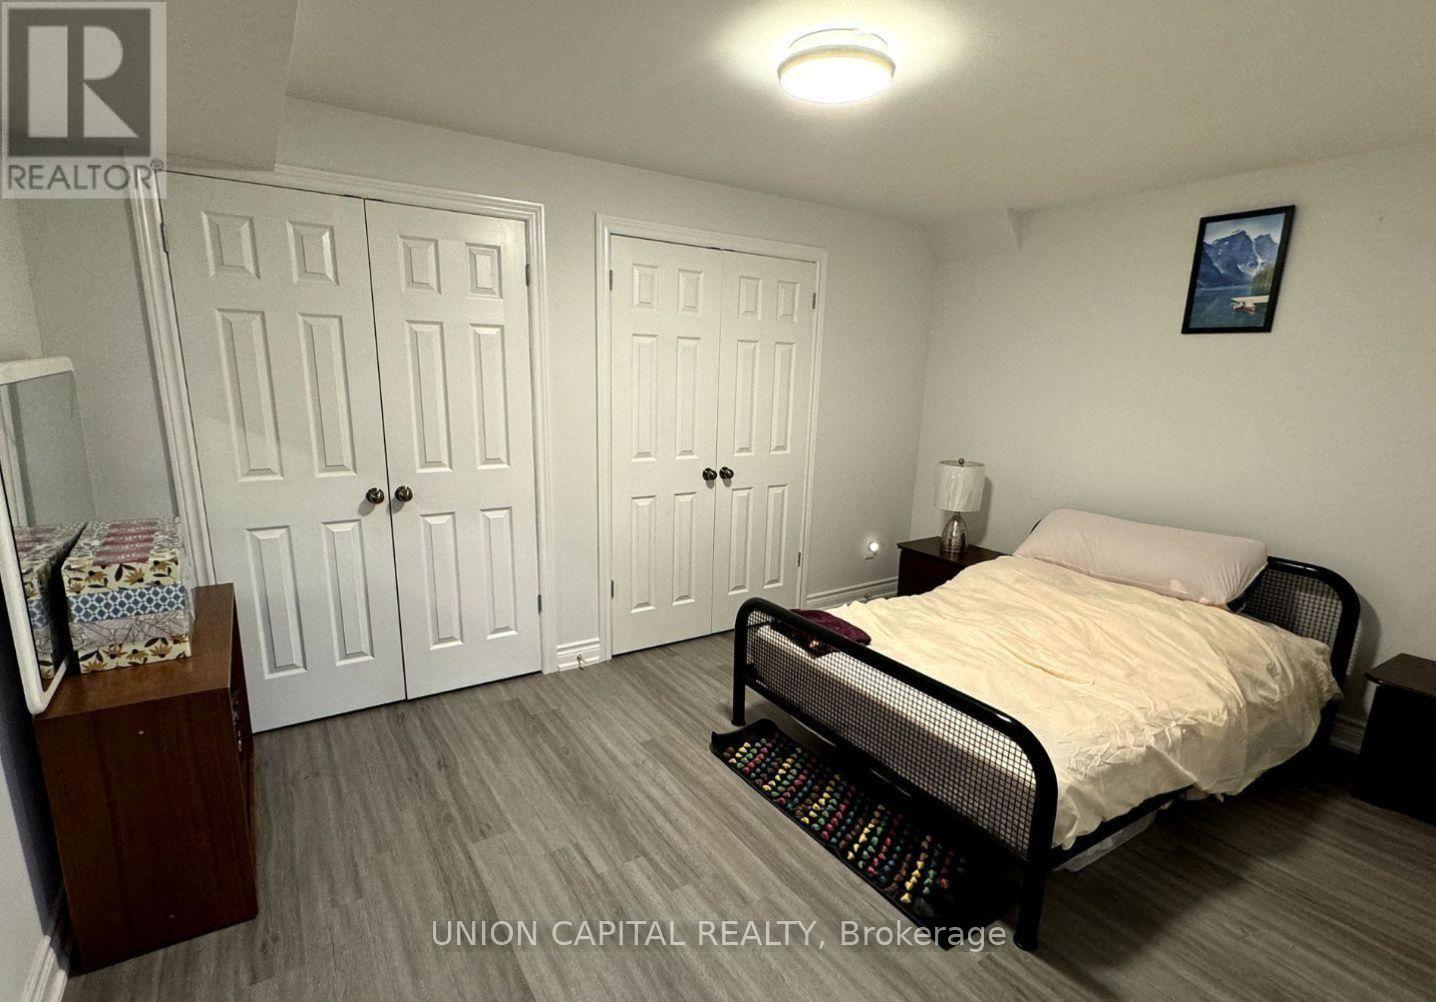 For Rent68 days4
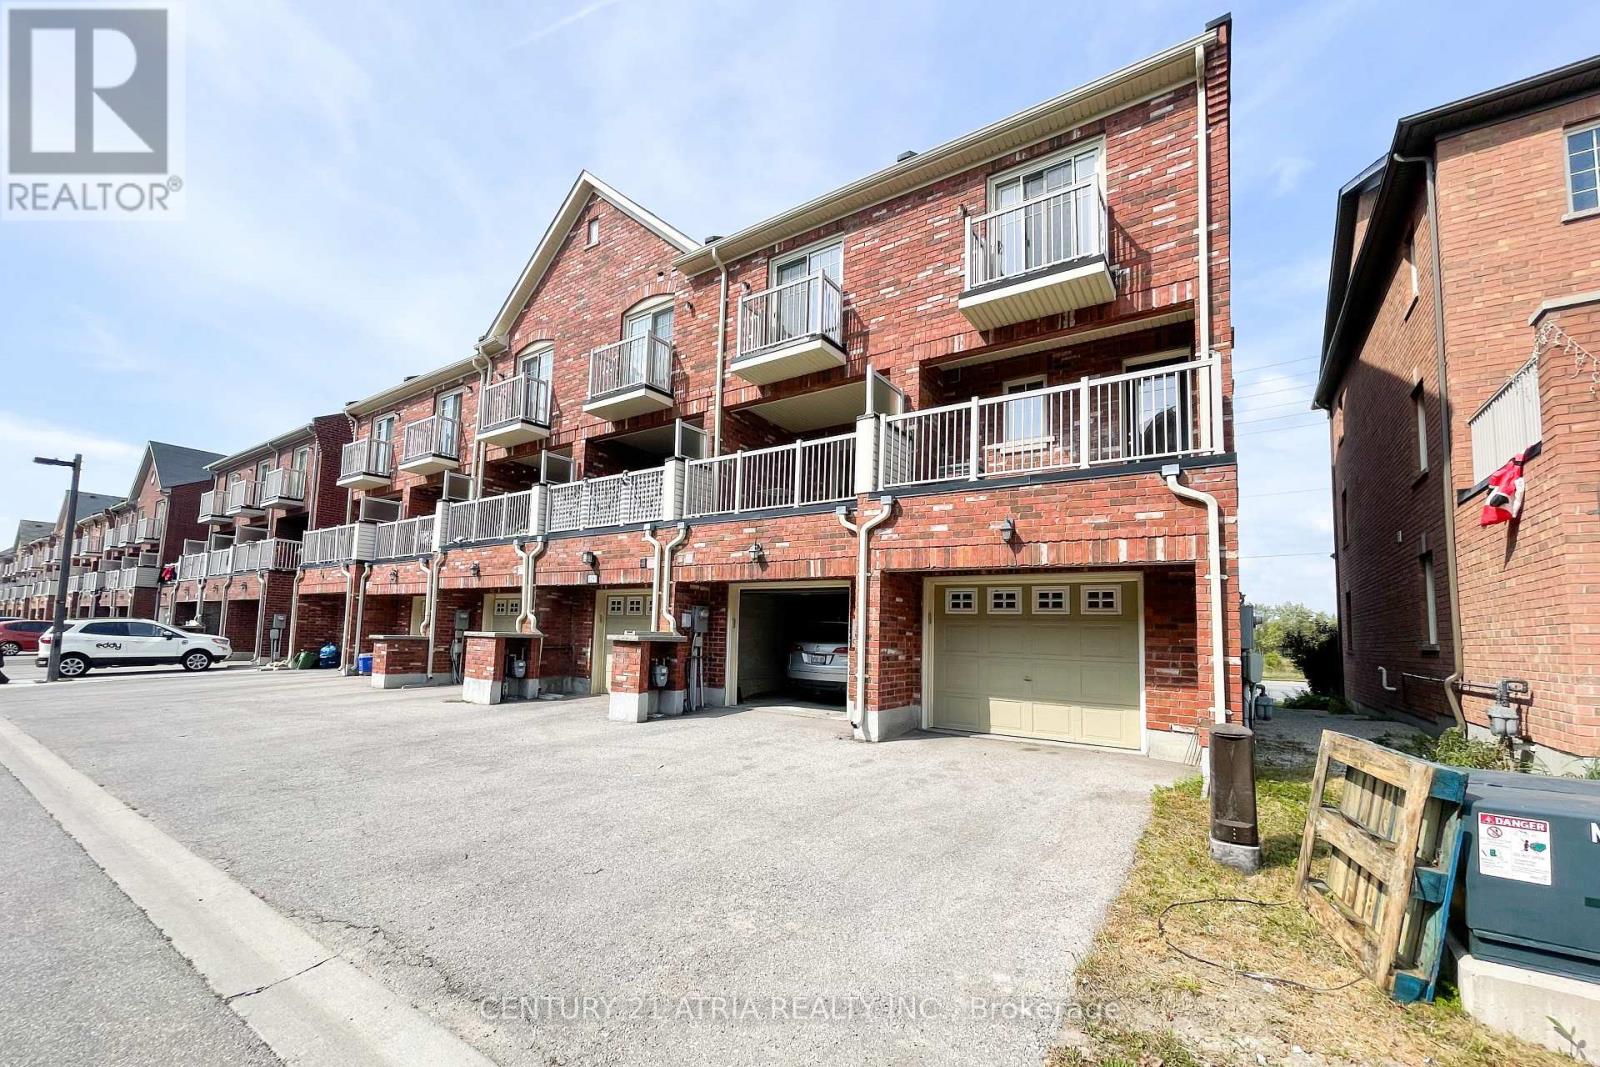 For Rent28 days19
 For RentNew50

The listing data above is provided under copyright by the Canadian Real Estate Association. While the information is considered reliable, its accuracy is not guaranteed by the Canadian Real Estate Association or getsetsold.ca. Neither getsetsold.ca nor its affiliates make any representations or warranties, express or implied, regarding the accuracy or completeness of the information presented here.